Rory's Great Oven Hunt
NYC Department of Buildings · Luna + Astra
Address case file
204 Spring Street
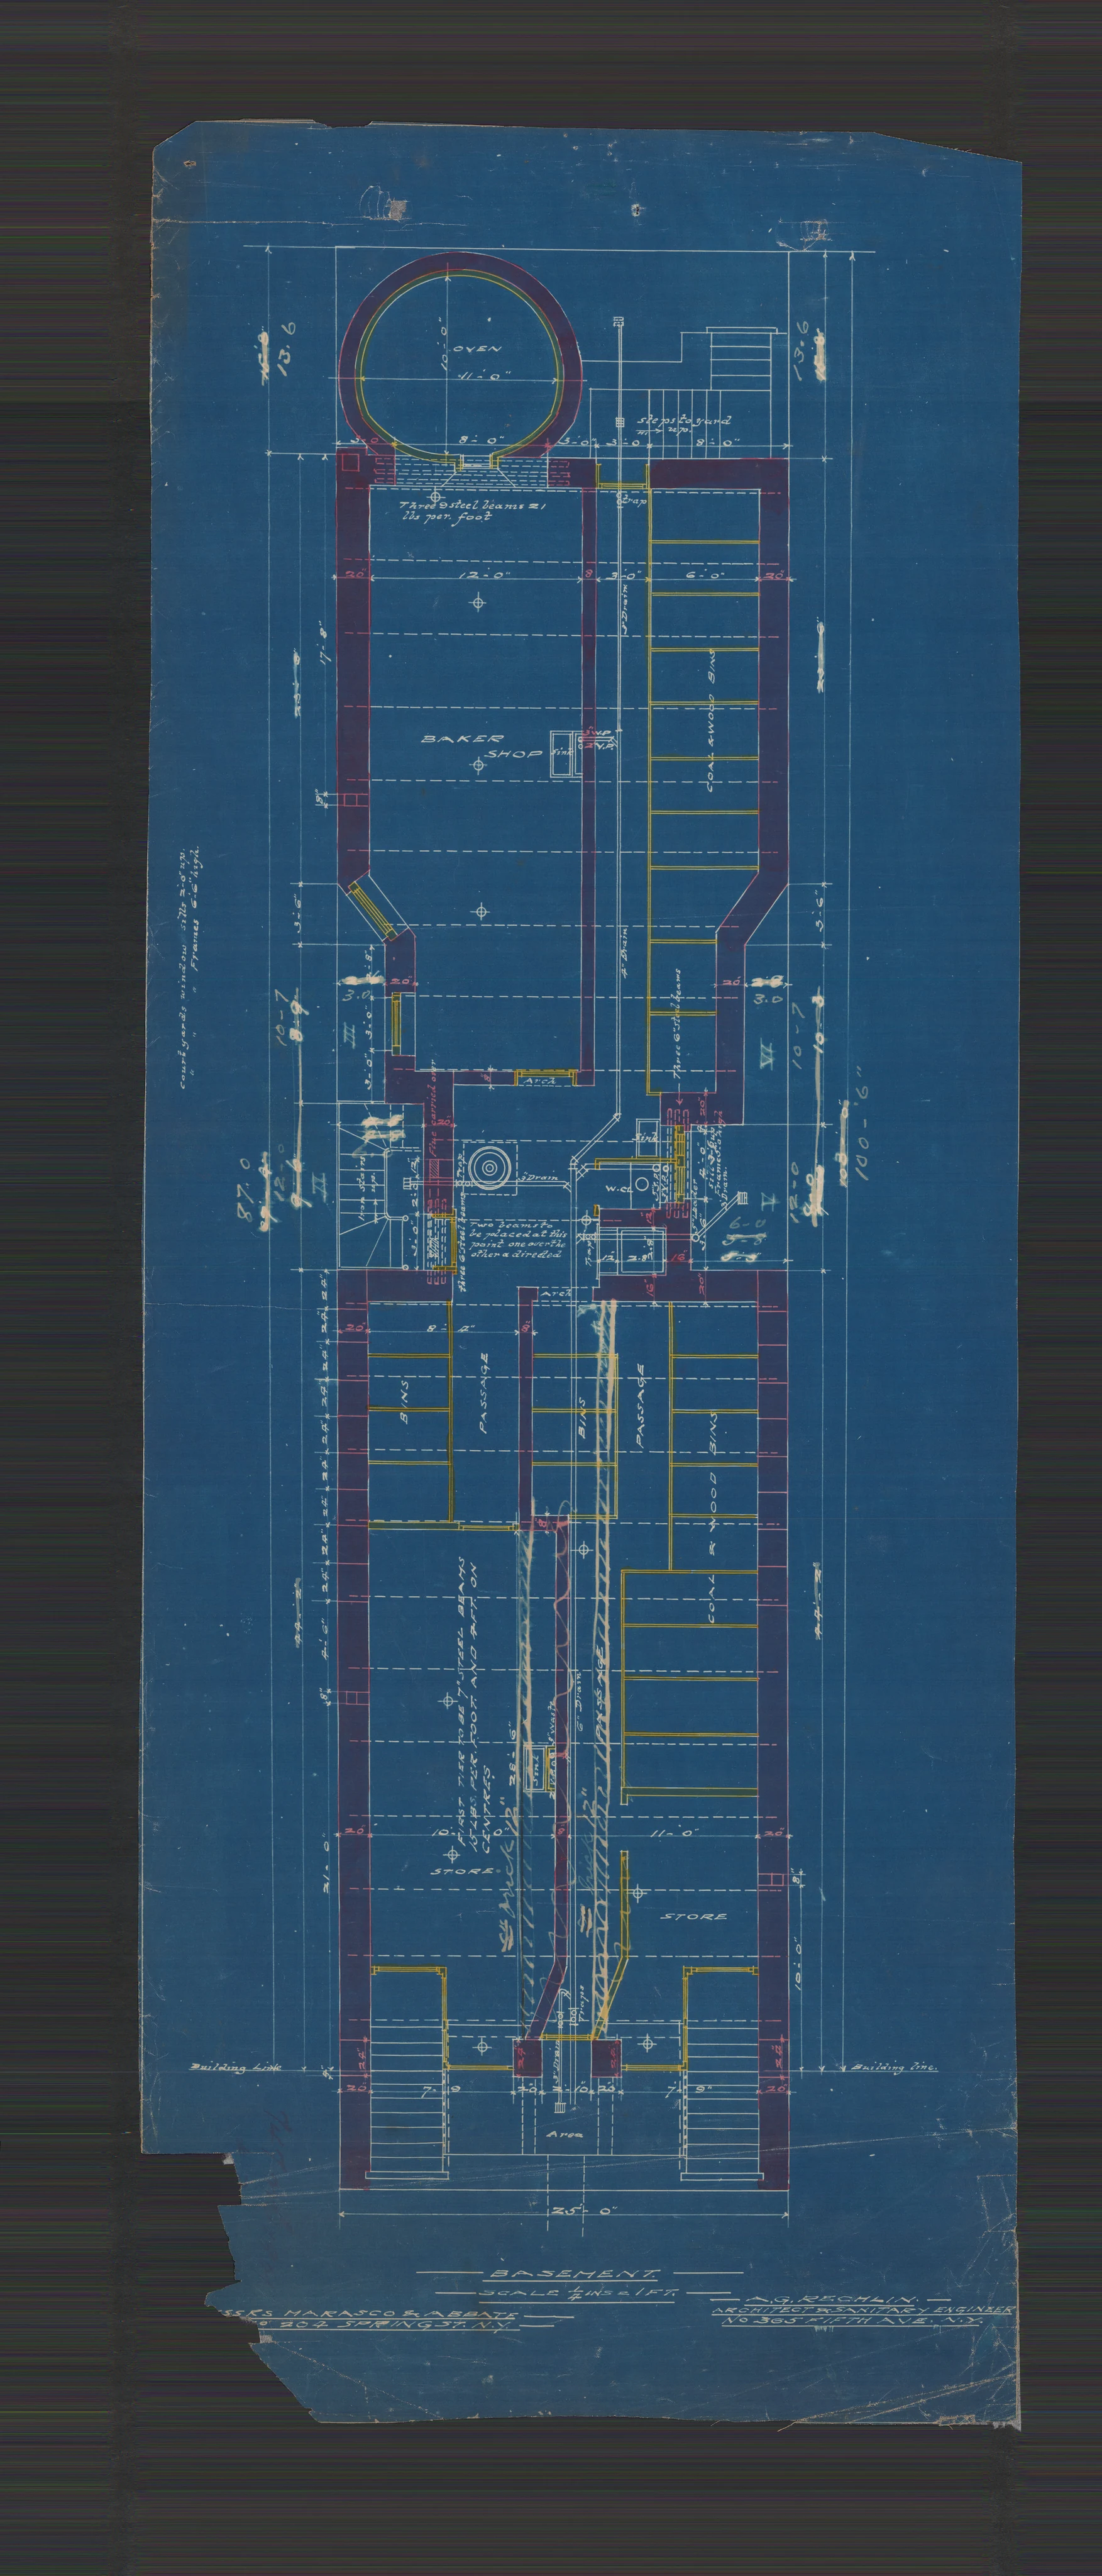
Two basement or cellar plans explicitly label a large built-in OVEN beside a baker shop. The circular or heavy masonry footprint makes this a strong historic commercial bakery-oven case.
Both drawings independently combine an explicit OVEN label, substantial chamber-and-mouth geometry, and direct bakery adjacency. This convincingly establishes the target class without relying on archive metadata. The different chamber outlines should not be treated as identical construction phases, and the first sheet does not establish whether its oven was existing or proposed.
Review focus: If installation chronology matters, resolve the first sheet's realization status and determine whether the differing chamber outlines represent redesign or successive installations.